Home › Site Walls and Hardscapes
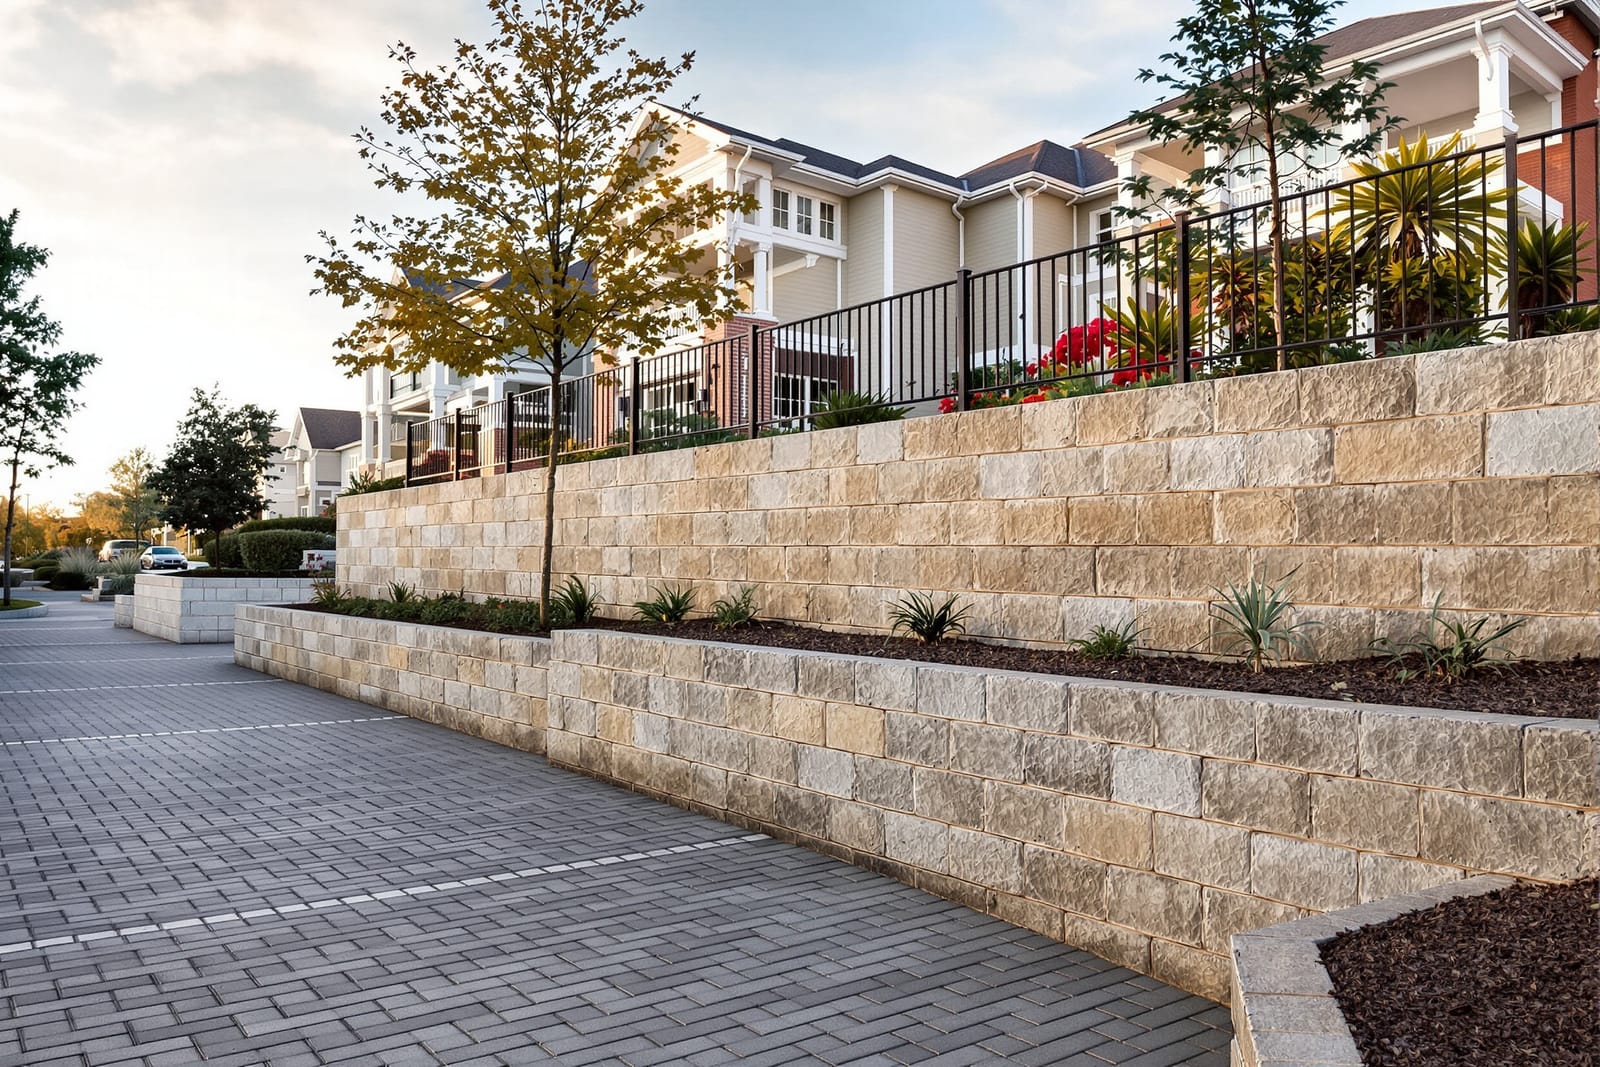
We build commercial hardscape masonry in Norfolk, VA, including site walls, planters, pedestrian walls, and stairways. Our work enhances plazas, campuses, and entry areas with durable masonry that handles heavy use. We coordinate with landscape and civil plans to deliver cohesive site features.
Superior Masonry Norfolk provides professional commercial hardscape masonry throughout Norfolk, VA, Virginia and the surrounding area. Our licensed, insured crew delivers safe, clean, on-time work with a free estimate before anything begins. Call (757) 448-3225 or request your free quote.
Site walls and hardscapes tailored for Norfolk properties
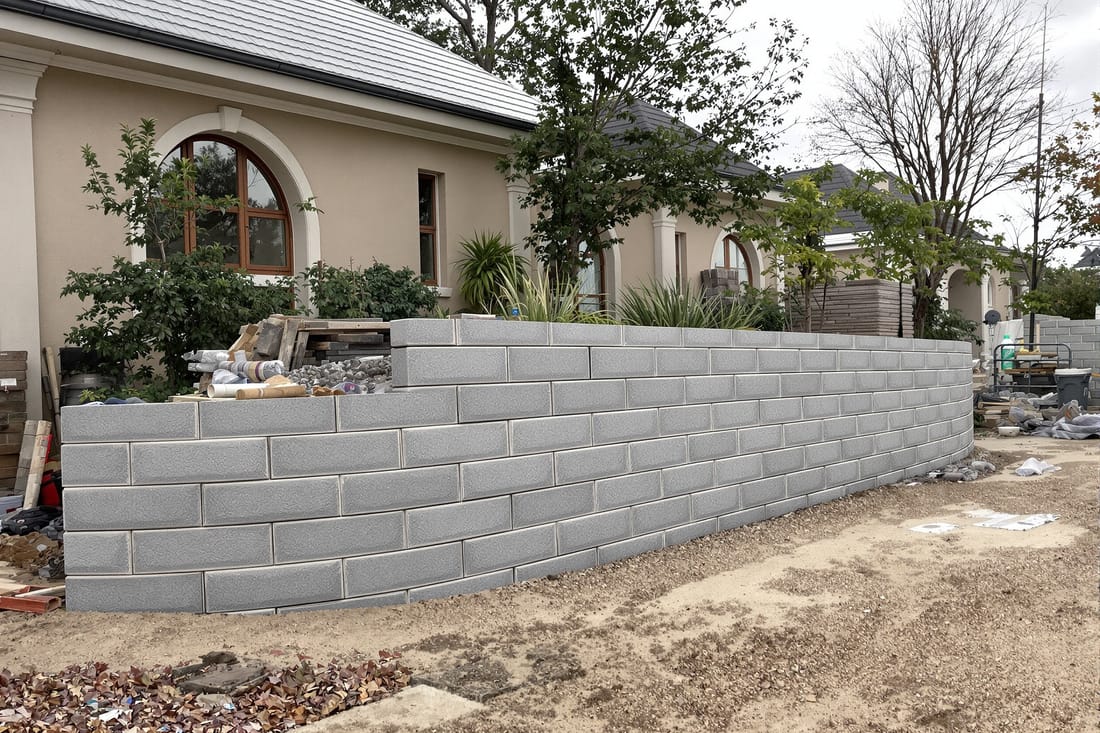
Superior Masonry Norfolk designs and builds site walls and hardscapes that solve real problems on commercial properties in Norfolk, not just add decoration. We focus on how people actually move through your site, how water drains across your parking lots and lawns, and how our masonry will hold up to tide-influenced groundwater and coastal weather.
When we meet on site, we walk the full property with you and mark out traffic patterns, loading zones, accessible routes, and problem areas like eroding slopes or puddling. For a medical office near Ward's Corner, that meant integrating short retaining walls, wide masonry walks, and sitting areas that met ADA slope rules while still fitting tight property lines. This type of planning up front is what keeps hardscapes functional and compliant for years.
Every project is built around your use case: shopping center entry features, terrace walls around outdoor dining, screening walls for dumpsters or mechanical yards, or raised planters that double as seating. We can phase work so you keep your business open, sequencing noisy or access-restricting tasks during off hours when needed.
How we plan and engineer site walls in Norfolk, VA
For structural site walls, we start with soils and load conditions, not just aesthetics. Norfolk’s mix of fill material, high water table, and occasional tidal flooding around places like Ocean View and Ghent means we rarely treat a wall as “simple.”
We typically perform or review a geotechnical report for walls that retain more than a few feet of soil or are near parking or drive lanes. From that, we determine footing depth, drainage stone requirements, and reinforcement. On a typical commercial retaining wall, the process looks like this:
1) Layout and excavation. We excavate to design depth, often deeper than clients expect, to get below organic fill and reach stable bearing. In parts of Norfolk with softer soils, this may mean wider footings or stepped foundations.
2) Base and drainage. We install compacted stone or lean concrete base, perforated drain pipe at the heel of the wall, and a free-draining gravel backfill system. On sites that experience coastal flooding, we add additional weep holes and sometimes filter fabric to keep fines from washing out.
3) Structural wall construction. Depending on design, this may be reinforced concrete block, poured concrete, or a modular segmental system. Rebar size, spacing, and tie-in to footings are based on engineered drawings, and our crews follow those details exactly, with inspection as required by the city.
4) Backfill and compaction. We backfill in thin lifts, compacting as we go. Many failures we are called to repair around Norfolk come from rushed or poorly compacted backfill that later settles and pushes walls out of alignment. Our crews use plate compactors or rollers appropriate to the soil type and wall height.
Material and design options for commercial hardscape masonry
Superior Masonry Norfolk helps you select materials that align with your brand image and maintenance expectations while handling Norfolk’s climate and salt exposure. We walk you through sample boards, local installations you can visit, and long term performance considerations.
Common site wall and hardscape materials we install on commercial sites include:
• Concrete masonry units with brick or stone veneer for formal entrance walls or campus-style office parks.
• Segmental retaining wall systems for terraced parking or grade changes, which offer fast installation and engineered performance.
• Cast-in-place concrete walls and stairs for industrial and institutional projects where durability is critical.
• Clay brick pavers or architectural concrete pavers for plazas, walkways, and outdoor dining, chosen for slip resistance and color stability.
We also pay close attention to details that often get glossed over. For example, in high use restaurant patios near Colley Avenue, we prefer pavers with tight joints and chamfered edges so chairs roll smoothly and servers do not catch tray stands. Around healthcare and senior living facilities, we recommend color contrasts at stair nosings and edge bands in pavements to improve visibility.
Finishes can be tailored to your budget: a broom-finish concrete walk with brick edging, exposed aggregate bands at entries, or full paver fields with pattern borders. We also integrate lighting conduits, drain inlets, and irrigation sleeves into the hardscape layout so future trades do not have to cut into new work.
What drives cost for site walls and hardscapes in Norfolk
We are direct about cost so you can budget realistically. For site walls and hardscapes in Norfolk, these are the main drivers of price:
• Site access. Tight downtown sites or properties fronting busy corridors like Granby Street often require smaller equipment, handwork, and careful staging, which increases labor hours.
• Subsurface conditions. If soils are soft, organic, or saturated, we may need to over-excavate, replace material, or increase footing dimensions. High groundwater near waterways can require dewatering during excavation.
• Wall height and loading. Once a wall retains more than about 4 feet, or supports parking/drive lanes above, engineering requirements increase. This may mean heavier block, larger footings, more rebar, and additional drainage components.
• Finishes and detailing. Simple concrete with a broom finish is more economical than full brick veneer with custom caps and integrated lighting, but both can be done to a high standard.
We typically provide a base proposal with clear alternates, so you can see the impact of different material choices and wall configurations. If your project has a strict budget, we look first at adjusting finishes and non-structural elements, not cutting corners on drainage or reinforcement. Those unseen components are what prevent callbacks and lawsuits years later.
Norfolk-specific issues we design around
Working across Norfolk, we see recurring hardscape and wall problems that we deliberately design to avoid. Many commercial properties, especially older ones, were built before current stormwater rules. As a result, we often encounter:
• Ponding at building entrances where poorly sloped concrete traps water after heavy rain or nor’easters.
• Retaining walls without proper drainage that bulge or lean, especially in older apartment complexes.
• Paver systems laid without adequate base or edge restraints, which settle and spread after a few freeze-thaw cycles.
Superior Masonry Norfolk approaches these with a repair mindset first. We inspect where water is coming from, where it should go, and how to regrade or retrofit inlets so new masonry does not inherit old drainage issues. In waterfront-adjacent areas, we consider tidal surge and salt exposure, often specifying concrete mixes suitable for de-icing salts and reinforcing protection.
Norfolk also has strict accessibility and egress codes that affect hardscape slope, step height, and handrail needs. When we rebuild walks or site stairs, we tie our layouts directly to door thresholds, curb elevations, and accessible parking spaces, so you do not end up with non-compliant slopes or trip hazards that trigger inspection failures or liability.
Our construction process and quality checks
A typical site walls and hardscape project with Superior Masonry Norfolk follows a predictable sequence so you always know what is happening:
1) Preconstruction review. We coordinate with your civil engineer, architect, and any utility contractors. On many projects, we identify conflicts where planned wall footings intersect utility lines and suggest revisions before any digging starts.
2) Layout and protection. We set string lines, laser elevations, and protection zones for existing trees, utilities, and building facades. On busy commercial sites, we barricade work areas and coordinate with your property manager to maintain safe public access.
3) Base work. We focus intensely on subgrade and base preparation, since this is where most problems begin. Moisture-conditioned subgrade, proper compaction, and correctly installed base course are verified before masonry starts.
4) Masonry and paving. Skilled masons and installers handle block, brick, stone, and pavers, following bond patterns, joint spacing, and alignment specified in the documents. We cut units with appropriate saws and dust control so surrounding operations are not impacted.
5) Jointing, sealing, and cleanup. Mortar joints are tooled consistently, control joints are placed per plan, and sealants are applied where required at building interfaces and expansion points. We pressure wash or sweep finished surfaces, then walk the site with you for a punch list before demobilizing.
Throughout, a field supervisor checks elevations against plans, verifies reinforcement placement, and confirms drainage lines are clear before backfill. This tight control is why we are routinely called in to correct or take over projects that started with less experienced installers.
How to evaluate commercial hardscape masonry contractors
Before you hire any contractor for site walls and hardscapes in Norfolk, we recommend you look past price and ask a few targeted questions:
• What is your approach to drainage behind walls and across paved areas, and can you show details from past projects? Vague answers often signal trouble later.
• Have you built walls in similar soil and groundwater conditions, and can you provide addresses in Norfolk you have worked on that are at least 5 years old?
• Who performs the work, your own crews or subcontracted installers, and who will be on site daily managing quality and safety?
• How do you phase work to keep businesses open, and what is your plan if you encounter unsuitable soils or unmarked utilities during excavation?
Superior Masonry Norfolk is comfortable under this kind of scrutiny. We maintain a portfolio of local commercial hardscape masonry projects you can visit, and we can walk you through how those sites have performed through storms and heavy use. Whether you need a single retaining wall along a parking lot, a full plaza rebuild, or a coordinated package of site walls, steps, and paved courts, we approach the project as long term infrastructure, not just surface improvements.