Home › Commercial Retaining Walls
We build commercial masonry retaining walls in Norfolk, VA for sites that need grade changes and soil support. Our team constructs engineered CMU and brick walls with proper drainage and reinforcement. From parking lots to commercial campuses, we deliver retaining walls that meet design and code requirements.
Superior Masonry Norfolk provides professional commercial masonry retaining walls throughout Norfolk, VA, Virginia and the surrounding area. Our licensed, insured crew delivers safe, clean, on-time work with a free estimate before anything begins. Call (757) 448-3225 or request your free quote.
Engineered Commercial Retaining Walls for Norfolk Properties
Commercial masonry retaining walls are not decorative extras. On Norfolk sites with soft tidal soils and tight property lines, they are critical structures that control soil movement, protect pavements, and keep buildings and utilities stable. Superior Masonry Norfolk focuses on walls that perform under real coastal Virginia conditions, not just on paper.
We routinely design and build retaining walls for shopping centers along Military Highway, office complexes near downtown, industrial yards by the Elizabeth River, and multi family developments off Tidewater Drive. Every site has different loading demands and drainage challenges, so we begin with a structural mindset. Our crew looks at what the wall must hold back, what sits above and below it, and how water will try to move through and around it.
Whether your priority is maximizing usable parking, protecting a building foundation, or creating level pads for future development, we match the wall type and materials to the actual forces on your site. The result is commercial masonry retaining walls that pass inspection, stay in alignment, and keep your investment protected through repeated freeze thaw cycles and coastal storms.
Materials and Design Options That Work in Coastal Virginia
In Norfolk, the right material choice for a commercial retaining wall depends on soil conditions, expected loads, appearance requirements from local design guidelines, and access for future maintenance.
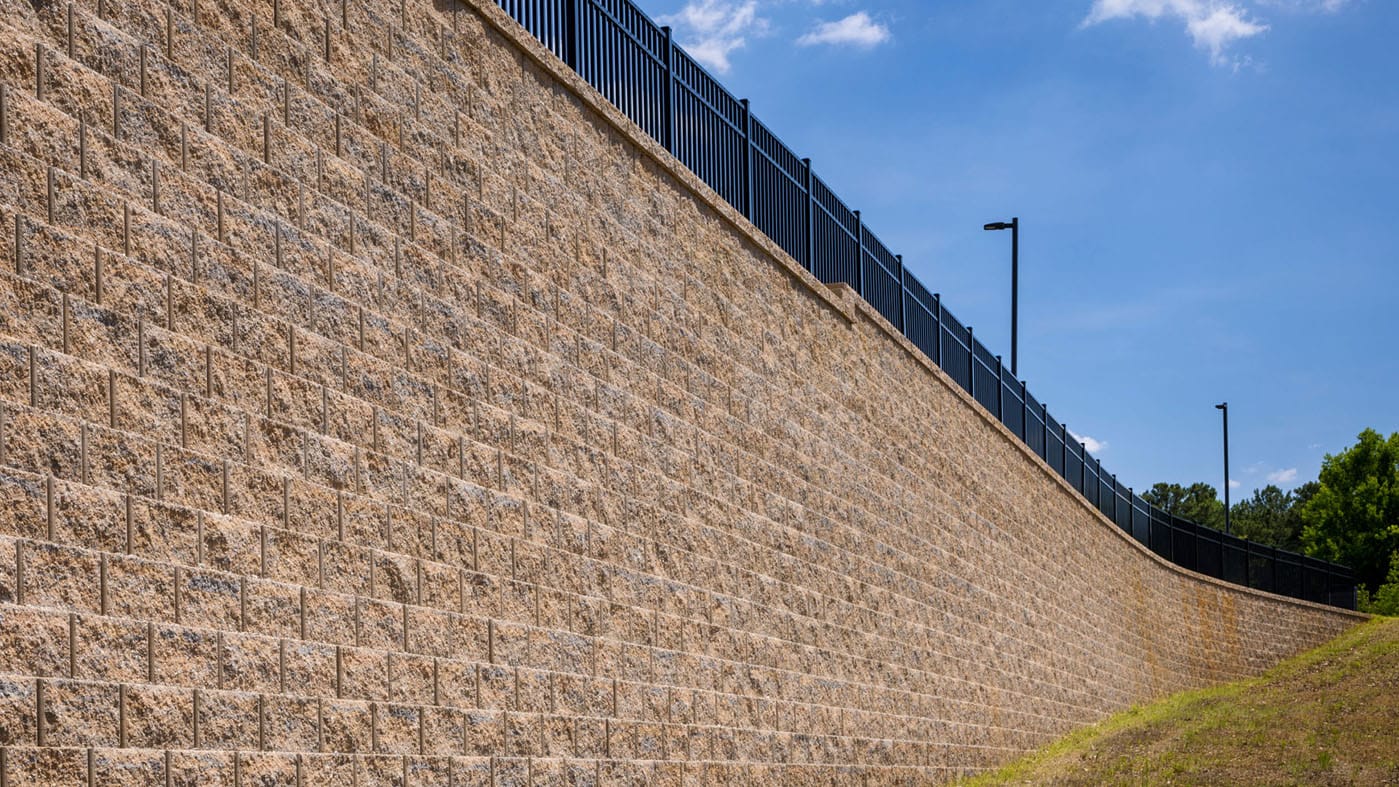
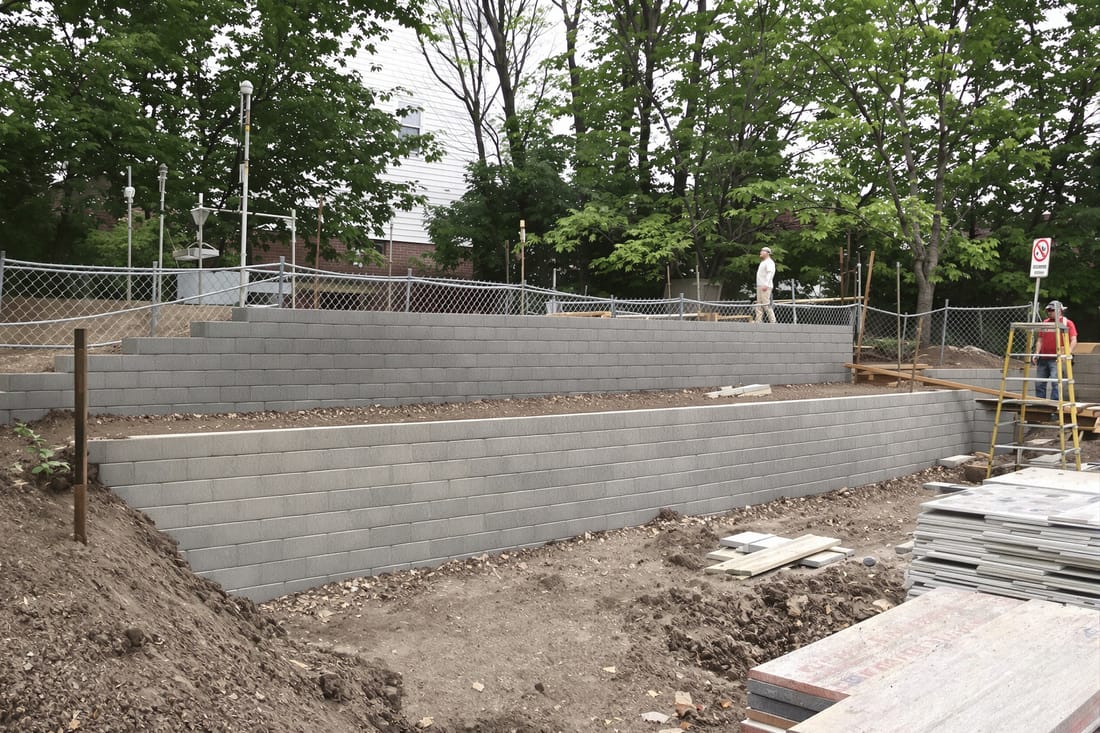
We frequently use segmental concrete block systems for parking lot expansions and shopping center pads. These interlocking units are engineered as a system, allow quick installation, and handle curves, steps, and tiered layouts without complex formwork. They are ideal when you need a tall wall broken into terraces to reduce surcharge loads on soft soils.
For waterfront or industrial properties, we often recommend reinforced concrete masonry unit (CMU) walls with cast in place concrete footings. These work well where you anticipate heavy equipment loads near the wall crest, need a smooth face for guardrails or fences, or must integrate anchor points, lighting bases, or screen walls. In some cases we face these CMU walls with brick or stone veneer to satisfy architectural design standards while keeping the structural portion cost efficient.
On sloped apartment sites and institutional campuses, a combination approach is common: lower walls in segmental block for landscaping transitions, and structural CMU walls near buildings or loading docks. Superior Masonry Norfolk walks you through each option, including expected lifespan, maintenance needs, and how each material responds to Norfolk’s salty air and high groundwater.
How We Plan and Engineer Your Retaining Wall Project
The most important work on a retaining wall happens before the first shovel hits the ground. Our process starts with a site walk where we review existing grades, drainage paths, nearby structures, and any utility markers. For redevelopments on older Norfolk parcels, we pay special attention to undocumented utilities and filled in areas that can compromise bearing capacity.
We collect or coordinate a current survey and, when needed, geotechnical borings to understand soil type, groundwater level, and bearing strength. These details determine footing depth, wall thickness, geogrid length, and drainage requirements. For commercial heights or where a structure or traffic is near the top of the wall, we involve a licensed structural engineer to provide stamped calculations and drawings that meet Virginia and City of Norfolk codes.
During design, we plan the wall alignment to avoid easements and to respect clearances from existing buildings, sidewalks, and drive lanes. We also consider constructability: how equipment and materials can reach the work zone without disrupting operations more than necessary. By finalizing layout, wall type, reinforcement details, and drainage solutions upfront, we sharply reduce change orders and field improvising that can shorten a wall’s life.
Step by Step Construction: What Actually Happens On Site
Superior Masonry Norfolk sequences commercial retaining wall construction to protect surrounding improvements and keep your business as operational as possible.
First, we coordinate site preparation with your civil contractor or perform selective demo and clearing ourselves. This includes sawcutting and removing sections of pavement, stripping soft topsoil, and setting up erosion control so silt does not reach Norfolk’s storm drains or waterways.
Next comes excavation and subgrade preparation. We dig to the designed depth for footings or leveling pads and over excavate unsuitable soils, such as organics or saturated fill. Subgrade is compacted in controlled lifts and, for segmental systems, we install a crushed stone base and screeded leveling course. For CMU or cast in place walls, we form and pour reinforced concrete footings sized to the engineer’s details.
We then build the wall itself. Segmental block walls are laid in running bond with proper setback, geogrid layers installed at specified elevations, and backfill compacted with the right equipment so we do not displace blocks. For CMU walls, we lay block, place horizontal and vertical reinforcing steel, and grout cells as designed.
Throughout, we install drainage stone behind the wall, perforated drain pipe with positive outlet, and filter fabric to keep fines out of the drainage zone. These steps are critical in Norfolk’s wet climate, where standing water behind a wall can greatly increase pressure. Final grading and surface restoration follow, including pavement tie ins, curb reconstruction, guardrail posts, or fencing where required by site plans or safety codes.
Drainage, Settlement, and Other Local Challenges We Address
Commercial masonry retaining walls in Norfolk face specific threats that we design around from the start. The most critical is water. Shallow groundwater and heavy coastal rains can saturate backfill, double or triple lateral pressure on a wall, and lead to bulging or rotation if drainage is not handled correctly.
To counter this, Superior Masonry Norfolk includes full drainage assemblies on every engineered wall. That means clean angular stone against the wall, correctly sloped perforated drains that day light or tie into storm systems, and filter fabric separation from native soils. Where a wall is near tidal influence or in a known wet area, we may specify additional relief drains or underdrains.
Settlement is another concern, especially on older fill sites or near former industrial areas. We evaluate whether pre compaction, over excavation and replacement, or geo grid reinforced soil zones are needed to keep the wall and adjacent pavements from dropping or cracking. For very poor soils, we coordinate with your geotechnical engineer on options such as wider bases or soil improvement.
We also address Norfolk specific issues like salt exposure near roadways, which can corrode reinforcement if details are not followed. Proper cover, material selection, and attention to control joints help keep walls serviceable despite de icing salts and coastal air.
What Drives Cost and How to Budget Accurately
The cost of commercial masonry retaining walls is driven by more than just visible height and length. As a rule of thumb, anything over 4 feet in exposed height or supporting parking, drive lanes, or buildings will need engineering, geogrid or steel reinforcement, and more substantial foundations, all of which affect price.
Site access has a major impact. If we can bring in full size equipment and deliver materials close to the wall line, installation is more efficient. Tight urban sites downtown or behind existing structures may require smaller machines, handwork, or staged deliveries, which add labor time. Hauling out unsuitable soils and bringing in structural backfill can also be a significant budget line item, especially where local soils are too wet or loose to reuse.
Material choice affects both upfront and lifecycle cost. Segmental block systems often have a lower initial price for typical commercial heights and can be quicker to install. CMU and cast in place walls may cost more initially but are sometimes the only safe choice near buildings or heavy traffic. Architectural veneers, cap units, integrated stairways, and guardrail systems add to the final number but may be required by site branding or municipal review boards.
Superior Masonry Norfolk provides detailed, itemized proposals that separate earthwork, wall construction, drainage components, and finishes. This lets your team compare options, phase work if necessary, and understand where there is flexibility versus where structural requirements are fixed.
Permitting, Inspections, and Ongoing Maintenance
In Norfolk and throughout Virginia, commercial retaining walls above certain heights or carrying vehicle loads typically require stamped engineering, city permits, and periodic inspections. We help assemble the technical submittals related to wall construction and work with your design team and general contractor so that the retaining wall package matches the approved site plan.
During construction, we coordinate with inspectors for footing, reinforcement, and backfill checks as required. Our crews are used to working under the schedules of larger commercial projects and understand that retaining walls often sit on the critical path for parking lots, building pads, and utilities.
Once the wall is in service, your maintenance responsibilities are simple but important. Keep weep holes and drain outlets free of debris, do not place new heavy loads or structures near the wall crest without engineering review, and monitor for changes such as new cracking or unexpected movement. We offer inspections of existing commercial masonry retaining walls in Norfolk to assess condition, identify drainage or loading issues, and recommend repairs or upgrades before small issues become failures.
By pairing sound design, careful construction, and straightforward maintenance, Superior Masonry Norfolk delivers retaining walls that protect your site and keep your operations running safely for decades.