Home › Brick Retaining Walls
We design and build brick retaining walls in Norfolk, VA that control erosion while adding character to your landscape. Our team evaluates drainage, footing depth, and wall height to create structures that last. Whether you need a low garden wall or a tiered yard solution, we provide engineered brick walls that look great and perform well.
Superior Masonry Norfolk provides professional brick retaining walls throughout Norfolk, VA, Virginia and the surrounding area. Our licensed, insured crew delivers safe, clean, on-time work with a free estimate before anything begins. Call (757) 448-3225 or request your free quote.
Brick Retaining Walls Built for Norfolk’s Soil and Weather
Brick retaining walls in Norfolk are doing more than holding back dirt. They are dealing with soft coastal soils, salty air, and frequent rain. At Superior Masonry Norfolk, we design each wall around those conditions so it stays straight and solid instead of bowing or cracking after a few seasons.
Most of the projects we do are on older properties in neighborhoods like Ghent, Larchmont, and Ocean View, where yards often slope down toward alleys, driveways, or waterways. In those spots, a properly built brick retaining wall controls erosion, keeps landscaping in place, and can level off useable space for a patio or parking pad.
When you call us about brick retaining walls, we ask about how you use the space first. Do you need to hold back a driveway, create a raised bed along a fence, or clean up a crumbling railroad-tie wall that has started to lean? That conversation shapes the design, height, and type of brick we recommend. Then we look at drainage, which is critical in Norfolk. Poor drainage behind a wall is the number one reason walls fail here, so we factor in your downspouts, low spots in the yard, and how water exits your property during a heavy storm.
From there, we talk materials. We can match the brick on an older Norfolk brick Colonial, use a clean modular brick for a modern look, or choose a more textured face brick for a cottage-style garden wall. Our goal is to give you a wall that both works structurally and looks like it belongs to your house, not something that was dropped in from a catalog.
How We Build a Brick Retaining Wall That Lasts
The visible brick is only part of a retaining wall. What you do below grade is what determines if it will withstand Norfolk’s wet, sometimes unstable soils. Superior Masonry Norfolk follows a step-by-step process that focuses on base prep and drainage, not shortcuts.
We start by staking out the exact line of the wall and checking elevations with a level or laser. Then we excavate behind and beneath the future wall, deeper than the finished height suggests. A typical small garden wall might get a trench 8 to 12 inches below grade, while a taller structural wall may need to go deeper depending on soil conditions and city requirements.
The trench is filled with compacted crushed stone, not just loose gravel or soil. We compact in layers with a plate compactor so the base is hard and uniform. On top of that, we pour or lay a concrete footing sized for the wall height and load. For many Norfolk residential projects, a steel reinforced footing is used, especially where the wall is close to a driveway or supporting a parking area.
Once the footing cures, we build the wall using either solid brick with a concrete block backup or structural masonry units faced with brick. Mortar joints are tooled tightly to keep water out, and we use the correct mortar type for coastal conditions so it is not too hard or too soft for the brick you select.
Behind the wall, we install perforated drain pipe at the base, wrap it in fabric, and surround it with washed stone. We also add weep holes or specific escape paths for water through the face of the wall. The backfill is placed in layers and compacted, not simply pushed in with a skid steer. This is the part that most homeowner-built walls miss, and it is why many of those walls lean within a few winters in Norfolk’s climate.
Design Choices: Brick Types, Layouts, and Wall Features
Even if the main purpose is holding back soil, your brick retaining wall can still be a design feature. Superior Masonry Norfolk walks you through specific choices that impact both appearance and durability.
Brick types: For many Norfolk homes, we use traditional red clay brick to match existing facades, especially in historic districts and older brick ranch neighborhoods. For more contemporary properties, modular brick in gray or tan tones can give a cleaner, linear look. For coastal areas closer to the Bay, we recommend dense, low absorption brick that resists salt and moisture.
Bond patterns: The way the brick is laid can strengthen the wall and change its look. A running bond pattern is most common and ties in well with house foundations. On visible garden walls, we may use a Flemish or English bond accent on the top courses, or soldier and header courses to give a finished, custom edge.
Tops and caps: For the top of the wall, options include brick-on-edge caps, precast concrete caps, or natural stone caps. In Norfolk, where freeze thaw cycles are milder than inland but still present, a slightly sloped cap helps shed water away from the face of the wall, which extends its life.
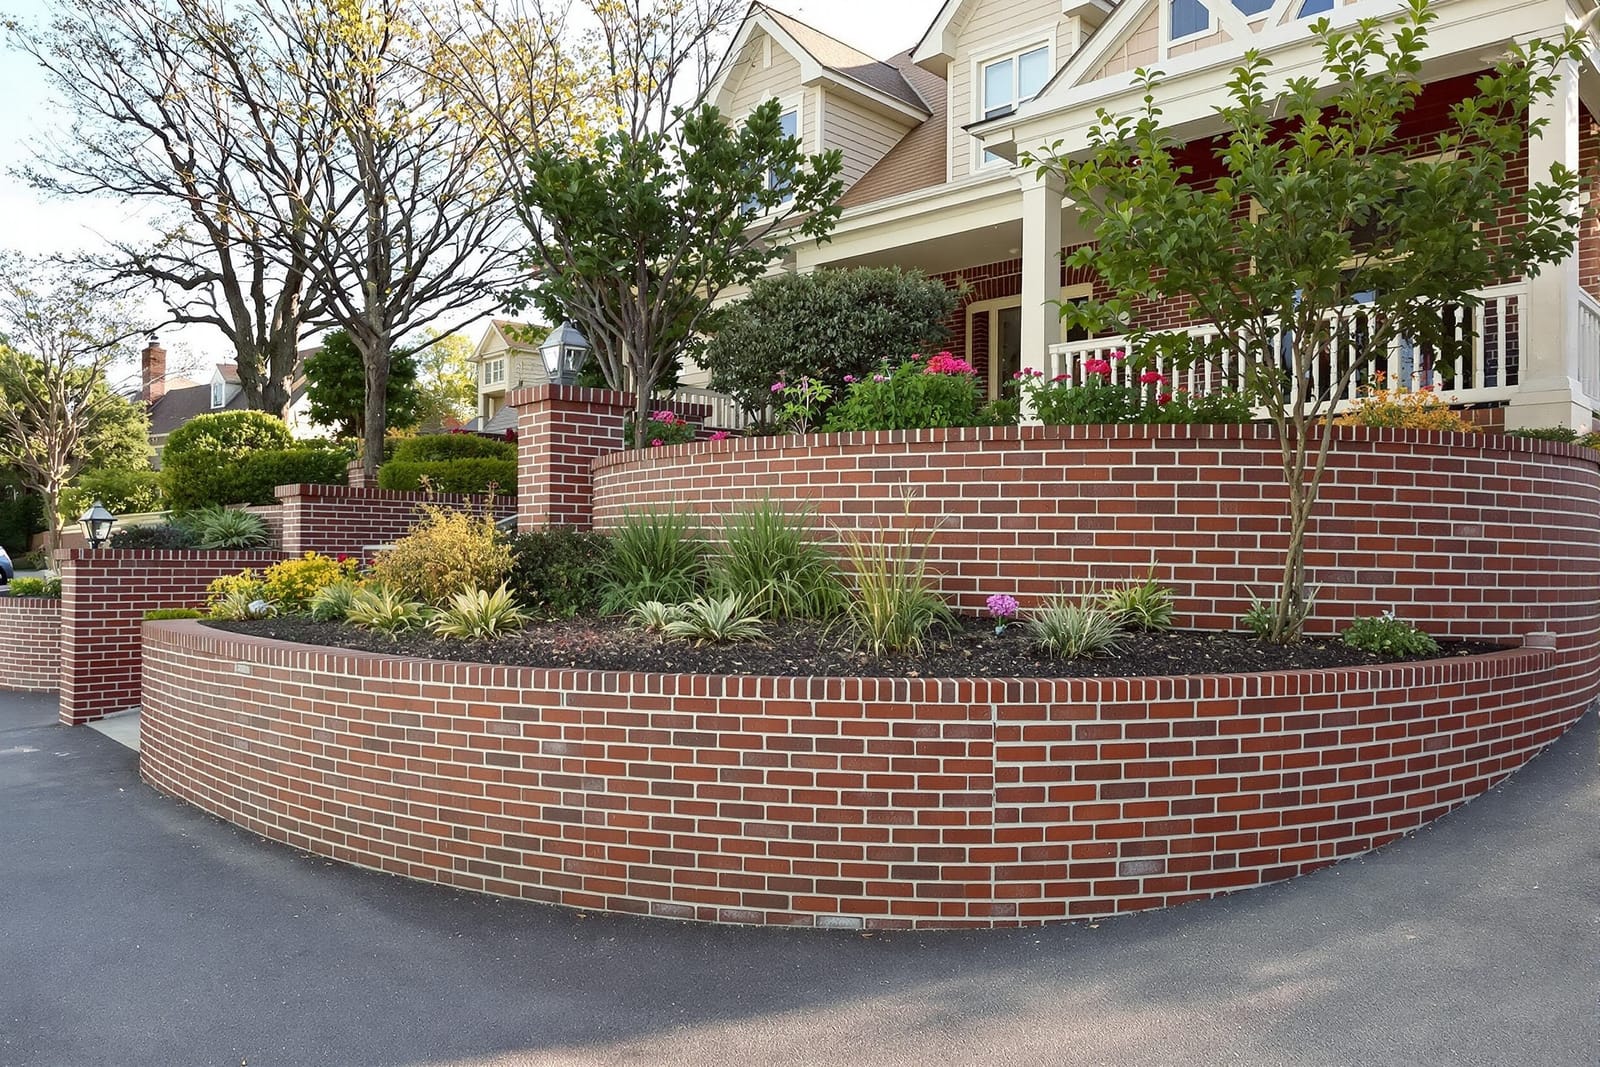
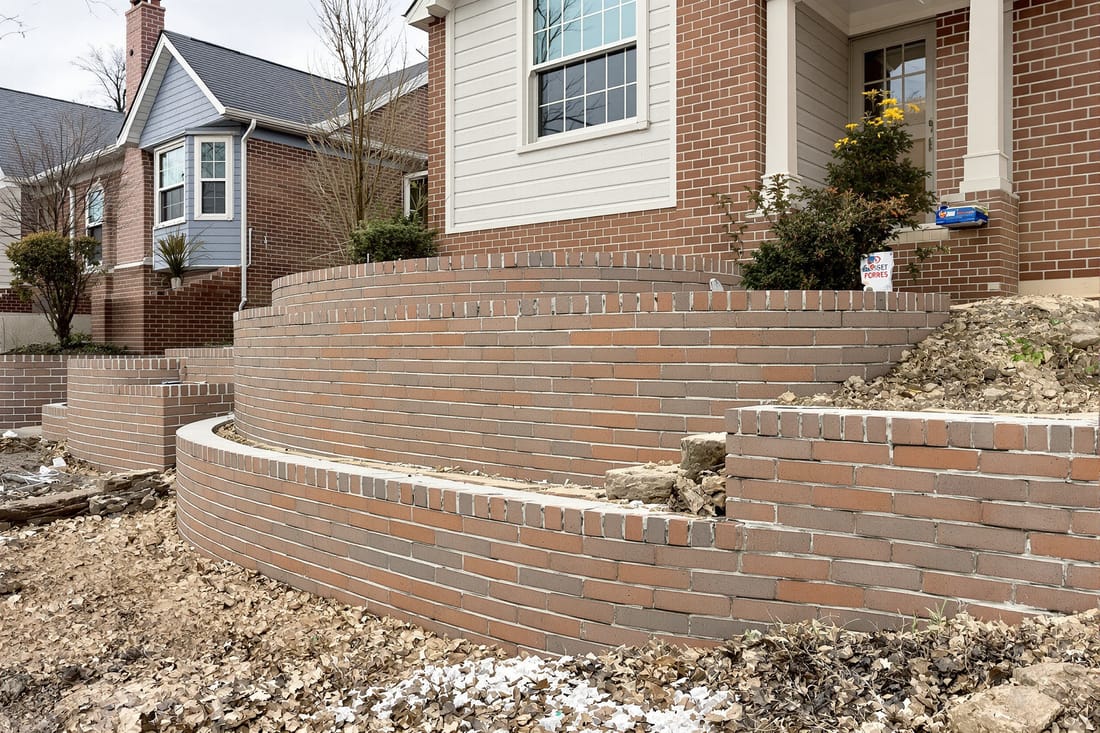
Curves, steps, and terraces: Many Norfolk yards are irregular, especially around older trees and existing patios. We can curve the wall to follow a sidewalk, integrate brick steps that meet local code, or create a series of lower terrace walls instead of a single tall structure. Terracing is often a good solution on steeper properties near the Lafayette River or other waterways, where a high wall might require additional engineering and permitting.
Cost, Permits, and What Affects Pricing in Norfolk
Homeowners often ask, “What will a brick retaining wall cost?” The answer depends on more than just the length of the wall. Superior Masonry Norfolk explains pricing up front so you can make clear decisions before we start digging.
Key cost drivers include wall height, length, and whether the wall is purely decorative or load bearing. A low 2 foot garden wall that shapes a planting bed in a flat yard is simpler and less expensive than a 4 to 6 foot wall that holds up a driveway where vehicles are parked.
Soil conditions make a difference. Parts of Norfolk have fill soils, old tree roots, or buried debris that must be removed or stabilized. If we encounter poor or very wet soils, we may need to widen the footing, add geogrid reinforcement, or step the wall into the slope. Those steps add labor and materials but are crucial for a wall that will not move.
Access also affects cost. If we can easily reach the site with a small excavator and bring in stone and brick on pallets, the price is lower. In tight backyards between houses in places like Colonial Place, we may have to excavate and move materials by hand or with smaller equipment, which takes more time.
Permit requirements vary with height and load. In Norfolk, a wall over a certain height or supporting a driveway or structure may require an engineer’s design and city permit. We help you determine what is required, coordinate with engineers when needed, and provide drawings or specifications for the permit office. Building the wall to code protects you if you sell your home later and avoids the risk of being forced to remove or rebuild an unpermitted structure.
Repairing or Replacing Failing Retaining Walls in Norfolk
Many of our brick retaining wall projects in Norfolk start with a problem wall that is already leaning, cracking, or crumbling. Railroad ties that have rotted out, stacked block walls without drains, or older masonry walls built on shallow footings are common issues we see during estimates.
Superior Masonry Norfolk begins by figuring out why the existing wall is failing. We look for signs of poor drainage, such as soil staining, efflorescence (white salts on the brick), or bulging areas where water pressure is pushing the wall forward. We check footing depth where possible and test the firmness of adjacent soil. This assessment helps us decide if the wall can be stabilized or if it is safer and more economical to remove and rebuild.
In some cases, a shorter or lightly loaded wall can be repaired by rebuilding sections, adding proper drain systems, and tying new brickwork into sound portions of the structure. For many taller or badly leaning walls, especially those next to driveways or walkways people use daily, the right answer is a full replacement with a modern footing, drainage, and reinforcement.
When we replace a wall, we plan the work to minimize disruption. That might mean setting up temporary supports for nearby fences or stairs, protecting landscaping you want to keep, or scheduling around your driveway use or business hours if it is a commercial property. At the end, we leave you with a new brick retaining wall that blends with your home, corrects the underlying drainage or soil problems, and is built to manage Norfolk’s weather for years to come.
If you are unsure whether your current wall is safe, a quick on site look is often enough for us to give you clear next steps. Catching early signs of failure usually means more options and lower costs than waiting until the wall has shifted significantly.