Home › Concrete and Block Masonry
We offer concrete and block masonry in Norfolk, VA for foundations, crawlspace walls, garages, and additions. Our masons build straight, reinforced CMU walls designed to support loads and resist moisture. From new construction to block wall repair, we focus on structural integrity and clean workmanship.
Superior Masonry Norfolk provides professional block masonry throughout Norfolk, VA, Virginia and the surrounding area. Our licensed, insured crew delivers safe, clean, on-time work with a free estimate before anything begins. Call (757) 448-3225 or request your free quote.
Concrete and Block Masonry Services in Norfolk, VA
If you are planning a project that involves concrete or block masonry anywhere in Norfolk, you want it built to handle our humid summers, salt air, and occasional nor’easters. Superior Masonry Norfolk focuses on concrete and block work that is sized, reinforced, and drained correctly for local soil and weather.
When you call us, we start with a walk-through of your property. For block projects like walls, piers, or foundations, we look at access for equipment, where water naturally runs, and any nearby structures or fences that could be affected. For concrete projects like patios, walkways, and slabs, we check slopes, existing drainage, and any signs of settlement or cracks in nearby concrete.
We talk through how you plan to use the space. A simple garden wall or small shed slab is very different from a retaining wall that holds back a raised yard or a slab that will support a heavy vehicle. Superior Masonry Norfolk sizes block, footing depth, and reinforcement based on actual loads, not just rule-of-thumb guesses.
Because we work across Norfolk, from Ghent and Ocean View to Berkley and the Military Highway corridor, we are familiar with mixed soil conditions, older utilities, and tight city lots. We account for these on the front end so your block or concrete project does not run into surprises mid-build.
How We Build Strong Block Walls, Foundations, and Piers
Proper block masonry is more than stacking hollow blocks in straight lines. Our crews follow a step-by-step process that focuses on strength, drainage, and long-term appearance.
First, we excavate for footings down to the required depth, often 12 to 24 inches in our area, deeper for retaining walls or when building on softer soil. We remove roots and loose fill, then compact the subgrade. For structural work, we place reinforcement steel (rebar) horizontally and vertically according to the design, then pour a concrete footing that is wider than the block wall above it.
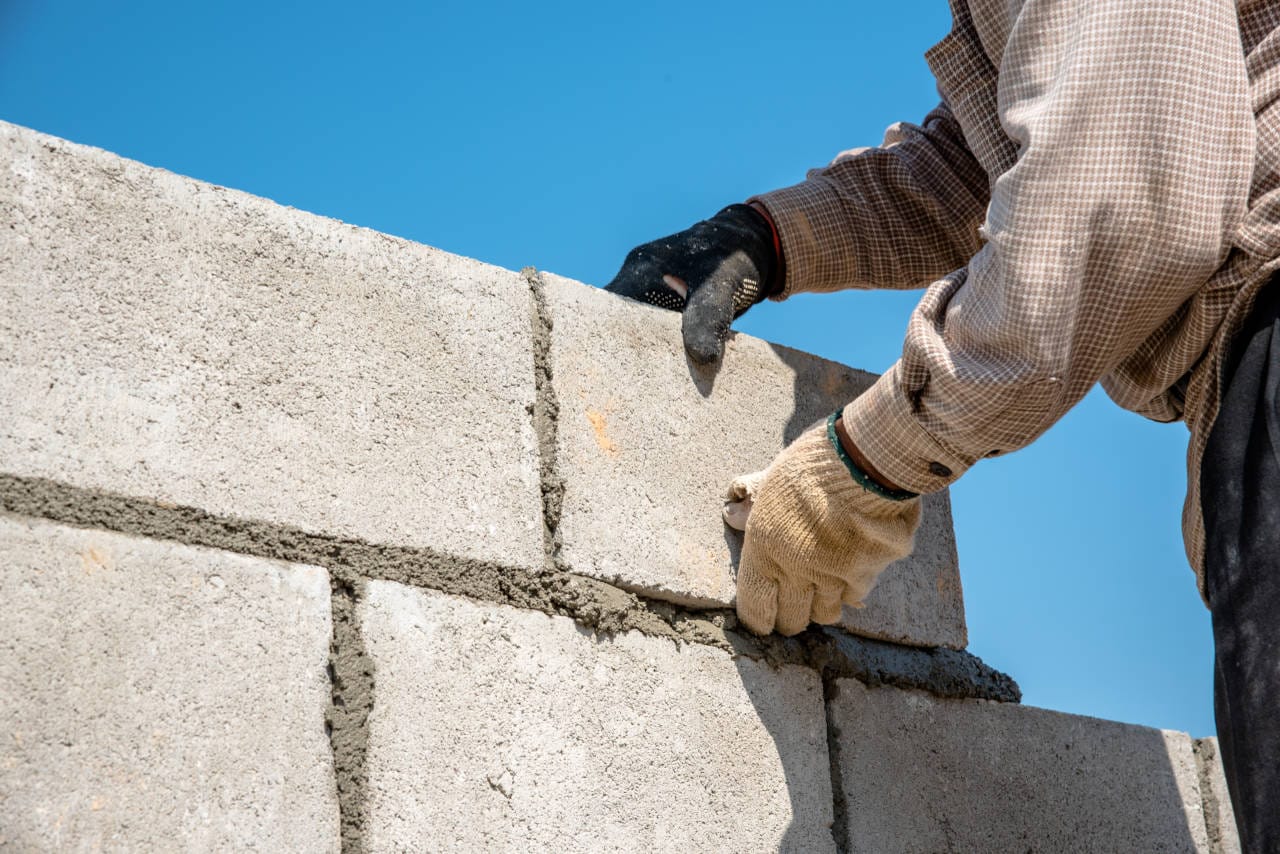
Once the footing cures, we snap chalk lines and start laying concrete masonry units (CMU). We use a full bed of mortar under each block and butter the ends so the joints are fully filled rather than spot-bedded. Vertical rebar is run through block cores where needed and those cores are then filled solid with concrete or grout. This is especially important for retaining walls, foundation walls, and gate piers that see higher loads.
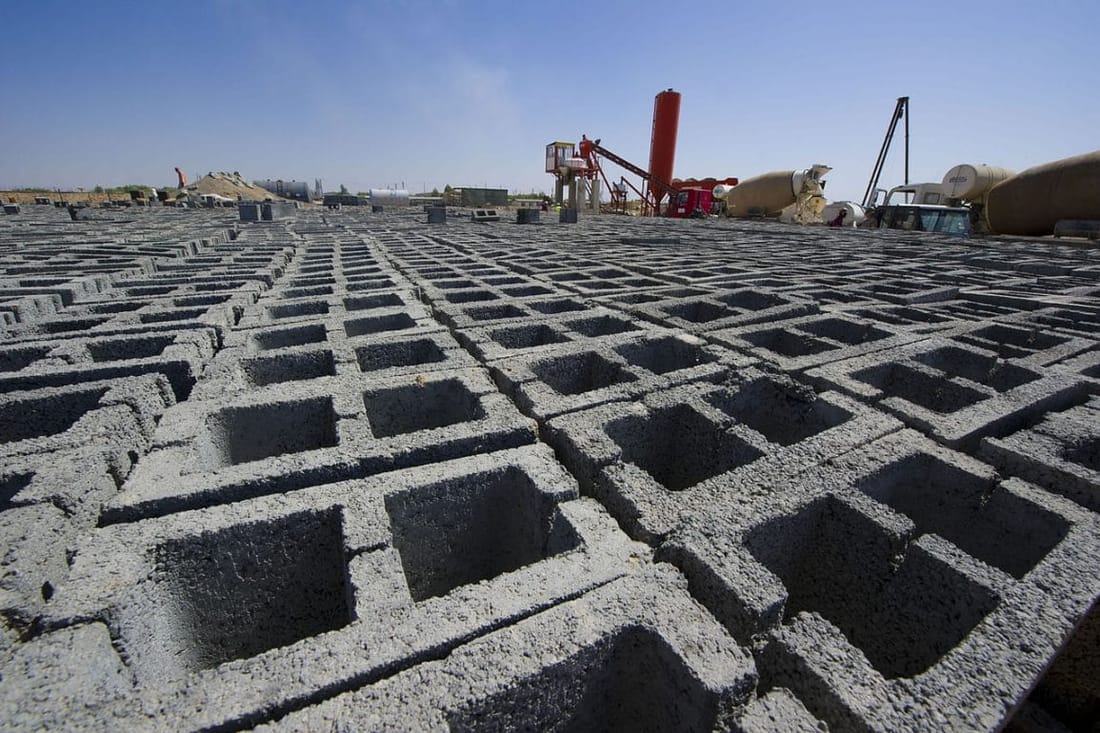
We choose block type based on the purpose of the wall. For example, standard 8x8x16 hollow CMU works for most non-retaining partitions. For retaining walls, taller fences, or structures near property lines, we may use heavier or specialty block that resists tipping and bowing. In coastal parts of Norfolk where exposure to wind and salt is greater, we may specify stronger mix designs and additional reinforcement.
At the finish stage, you can leave the block bare for a simple, functional look, apply stucco or parging to create a smoother surface, or add brick or stone veneer for a higher-end appearance. Superior Masonry Norfolk also installs weep holes, gravel backfill, and perforated drain tile behind retaining walls to relieve water pressure, one of the main causes of block wall failure in our region.
Throughout the job, we keep joints aligned and consistent, clean mortar smears before they harden, and protect fresh work from heavy rain or rapid drying. These small steps make a noticeable difference in how your block masonry looks and lasts over time.
Concrete Slabs, Patios, and Walkways Done the Right Way
Concrete work can look simple from the outside, but what you do before and during the pour is what determines if a slab will stay crack-free and level in Norfolk’s climate. Superior Masonry Norfolk spends more time on preparation and reinforcement than most homeowners ever see.
For patios, walkways, and small driveways, we begin by stripping off grass and organic material and compacting the base soil. In areas with softer or fill dirt, we add a layer of compacted crushed stone to reduce settlement. We then set concrete forms with the correct slope so water runs away from your house or garage, usually at least 1/8 to 1/4 inch per foot.
We place reinforcement tailored to the use. This may be wire mesh, rebar grid, or a combination, especially for driveways, equipment pads, and garage slabs. In Norfolk’s coastal environment, reinforcement spacing and cover (how much concrete is over the steel) matters, because salt exposure and moisture can cause steel to rust and crack the slab if it is too close to the surface.
When we pour, we use a concrete mix suitable for local conditions, typically at least 3,000 to 4,000 psi for residential work, sometimes stronger if you are parking heavier vehicles. We consolidate the concrete to remove air pockets, strike it off level, then float and trowel to the finish you prefer. Options include a simple broom finish for slip resistance, a light trowel finish for garages, or stamped patterns for patios and pool decks.
Control joints are cut or tooled at specific spacing to manage inevitable hairline cracking. These joints give the concrete a “planned” weak point so it cracks neatly in the joint instead of randomly across the surface. In Norfolk, where temperature swings and sun exposure vary, joint layout is especially important on large patios and driveways.
Finally, we apply a sealer when appropriate, especially near pools or in areas with frequent de-icing salts or ocean spray. Sealers help resist surface staining, reduce moisture absorption, and keep your concrete looking cleaner longer.
Costs, Permits, and What Norfolk Homeowners Should Know
Understanding what drives cost and what permits are required helps you plan your concrete and block masonry project without surprises. Superior Masonry Norfolk is transparent about these factors and will walk you through them during your estimate.
For block masonry, cost is mainly affected by wall length and height, block type, reinforcement needs, and site conditions. A simple low garden wall with standard block will cost less per foot than a reinforced retaining wall with drainage stone and perforated pipe. Tight access, tree root removal, or the need to shore up a neighboring fence or structure can also add to labor.
Concrete pricing depends on slab thickness, reinforcement, finish type, and how far the concrete truck can get to your project. Pumping concrete or wheelbarrowing long distances adds time and labor. Decorative finishes like stamping, integral color, or exposed aggregate cost more than basic broom finishes but can add value and curb appeal.
In Norfolk, permits are often required for structural block walls, retaining walls over a certain height, and concrete slabs that support structures like garages or room additions. The City of Norfolk may also require engineered drawings for larger retaining walls or work close to property lines. We can coordinate with your engineer or recommend one if needed. For most typical residential projects, we handle permit applications and inspection scheduling as part of our service.
If you live in an HOA community, there may be rules about wall height, facing materials, and colors that are visible from the street. Before we begin construction, we can provide drawings, material samples, and descriptions that you can submit to your HOA board for approval. Building within these guidelines now avoids fines or required changes later.
We also discuss long-term maintenance so you know what to expect. Properly built block and concrete projects require minimal upkeep, mostly keeping drainage paths clear, avoiding heavy impacts, and resealing the concrete surface when it starts to dull. If you ever notice unusual cracking, bulging, or settlement, Superior Masonry Norfolk can inspect the issue and recommend targeted repairs rather than full replacement whenever possible.
Why Norfolk Property Owners Choose Superior Masonry Norfolk
With many contractors advertising concrete and block masonry in Hampton Roads, the difference often comes down to planning, detailing, and local experience. Superior Masonry Norfolk focuses on making sure the work under and inside your concrete and block is as solid as what you can see on the surface.
We are familiar with Norfolk’s challenges: older neighborhoods with unknown fill, high water tables near the Elizabeth River and Lafayette River, and city alleys and side yards that are tight for equipment. We plan excavation, hauling, and forming around these realities so we do not damage your yard or your neighbor’s property while we work.
Communication is a big part of what we do. Before we start, we explain where footings will go, how tall and thick block walls will be, where control joints will be cut in your slab, and what finish you will see on the final surface. If there are options that can save you money without sacrificing strength, we point them out. If cutting corners would create problems later, we explain why and give you clear choices.
We also coordinate with other trades when needed. For example, if you are adding a block foundation for an addition or a new slab for a workshop, we can work with your plumber or electrician so pipes and conduits are in place before the pour, instead of cutting into fresh concrete later. This saves you time and reduces the chance of leaks or settlement.
Finally, our crews treat your property with respect. We keep job sites as tidy as possible, manage concrete washout correctly, and clean up mortar, splatter, and debris before we leave. The result is a concrete or block masonry project that looks intentional, fits your property, and holds up in Norfolk’s demanding coastal environment.
If you are considering a new block wall, concrete patio, driveway, or structural foundation, Superior Masonry Norfolk can walk you through design options, pricing, and scheduling so you can move forward with confidence.